Architecture · Interiors
Space shaped
by light.
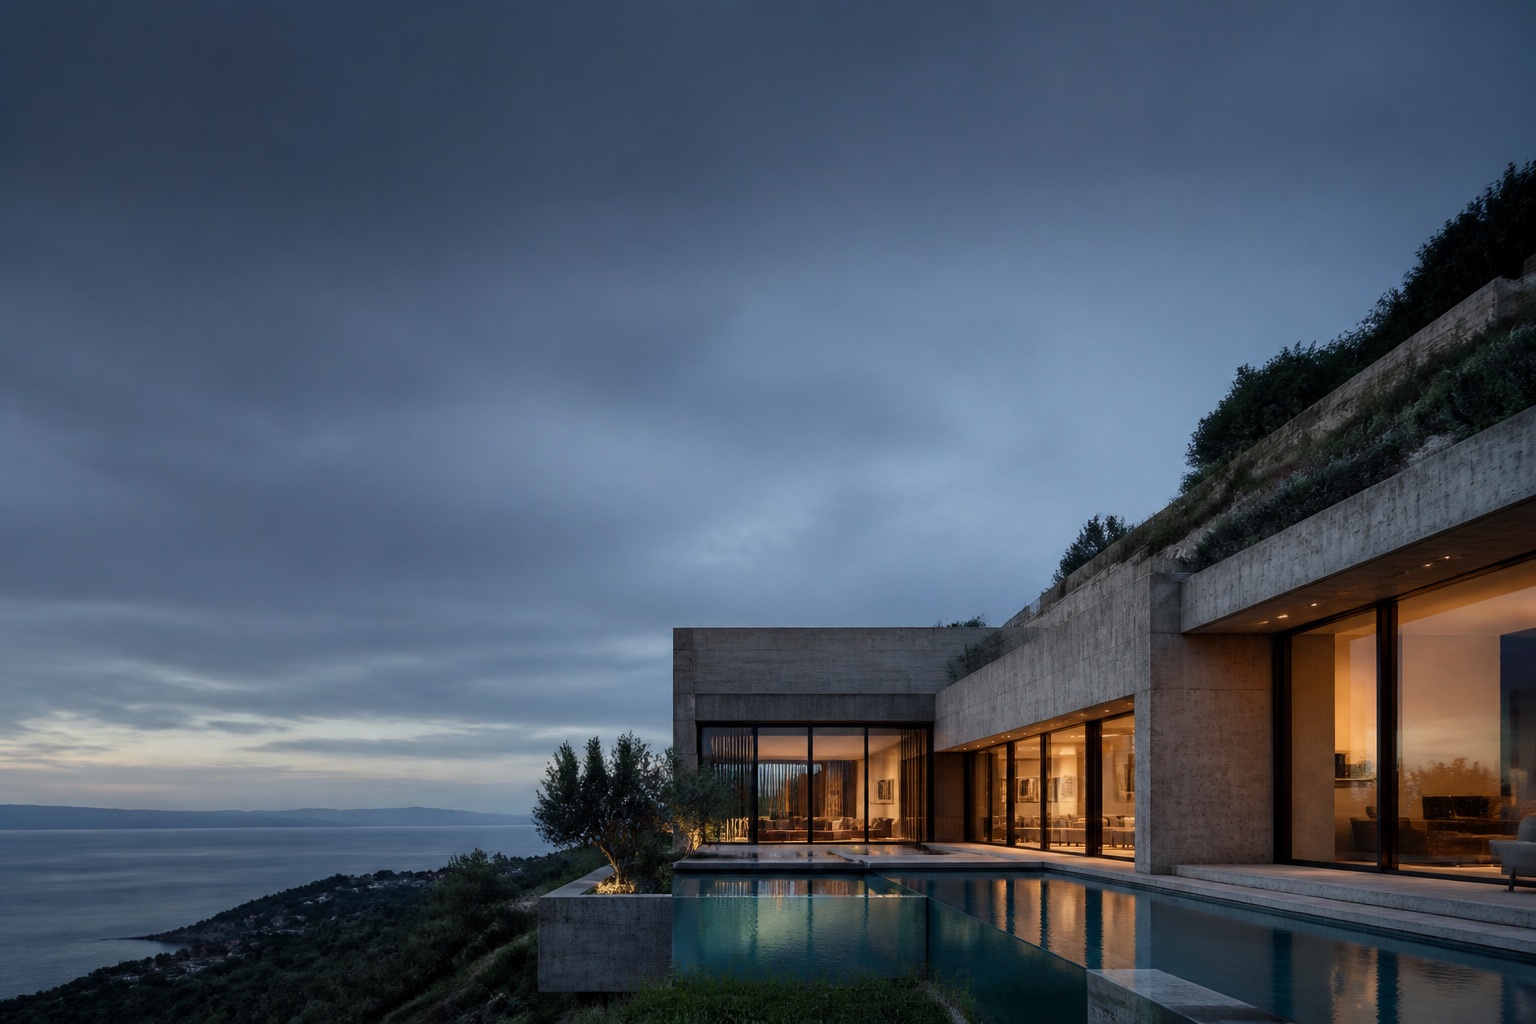
Frame Courtyard HouseSelected project · 2026
IstanbulResidential
740 m²Gross area
Concept → SiteFull scope
ATELIER N°7 approaches architecture in residential, hospitality and workplace projects through the balance of use, climate and material — not form alone. Our goal is to create spaces that continue to work well years later, not just impress at first glance.
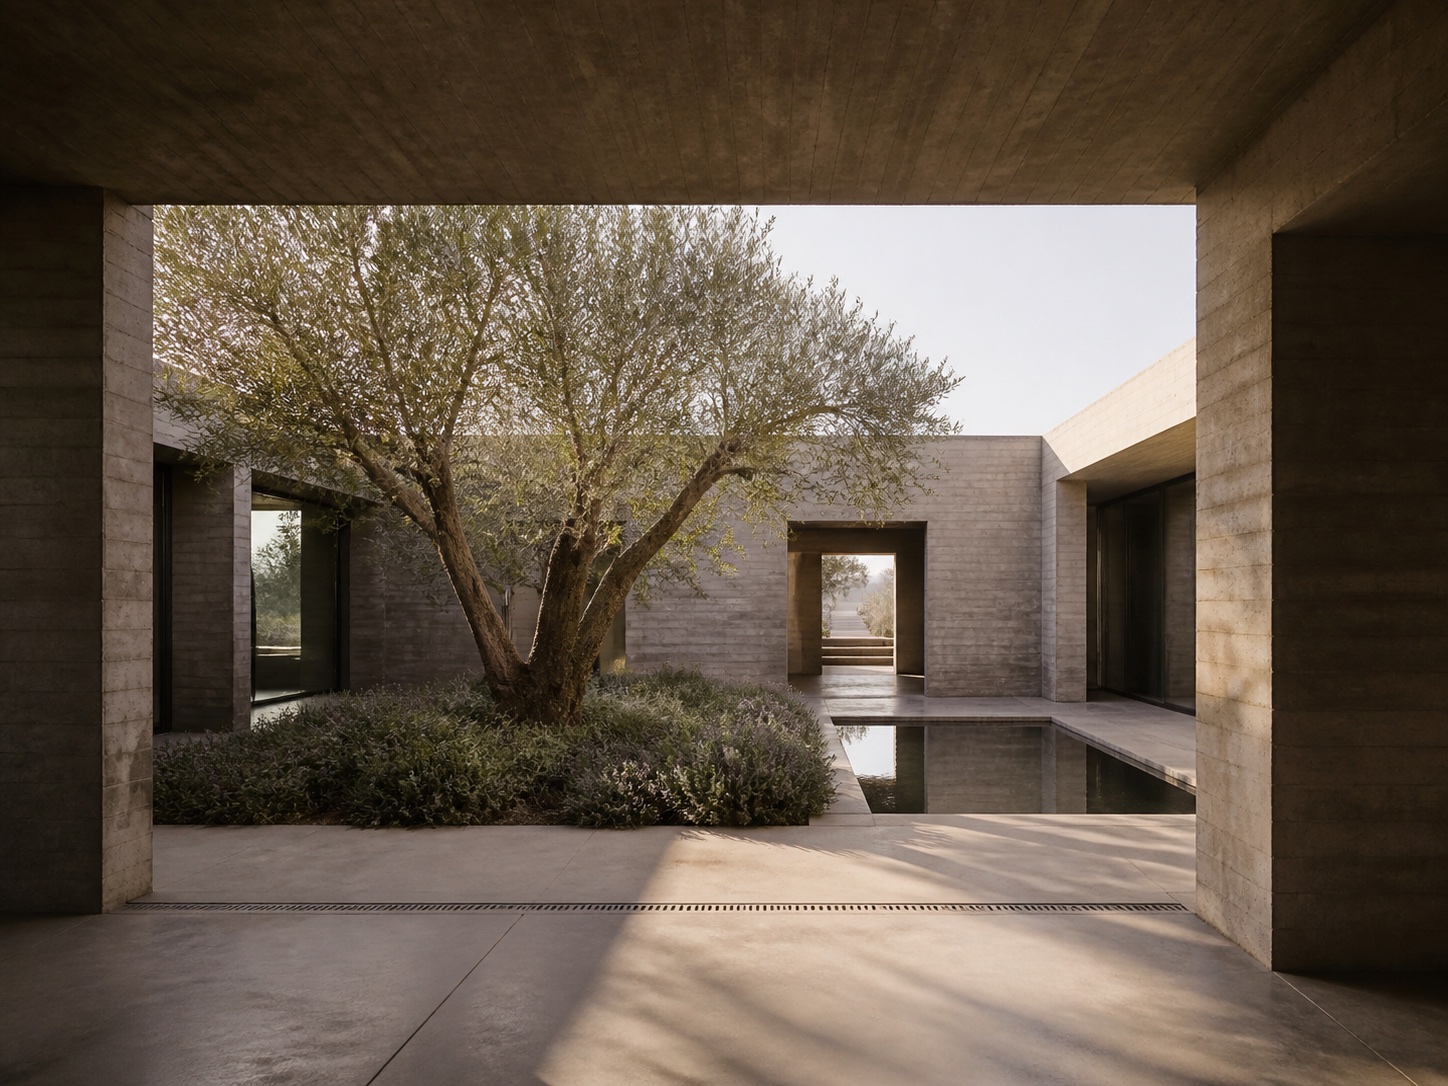 ↗
02Haras Residence
↗
02Haras Residence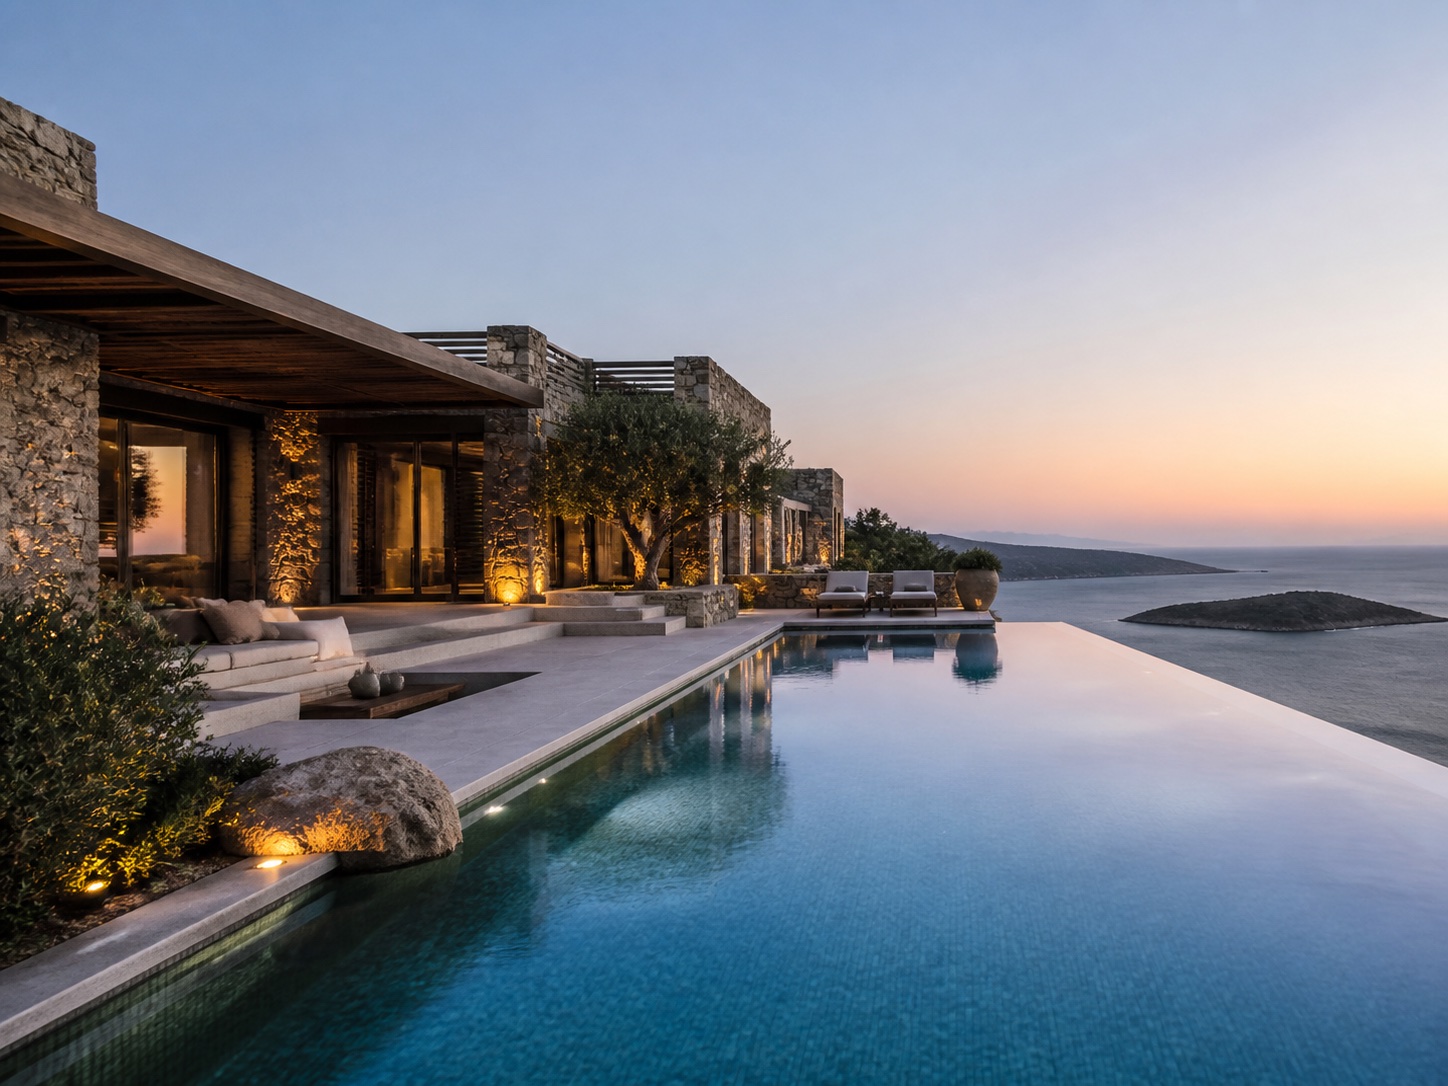 ↗
03Frame Retreat
↗
03Frame Retreat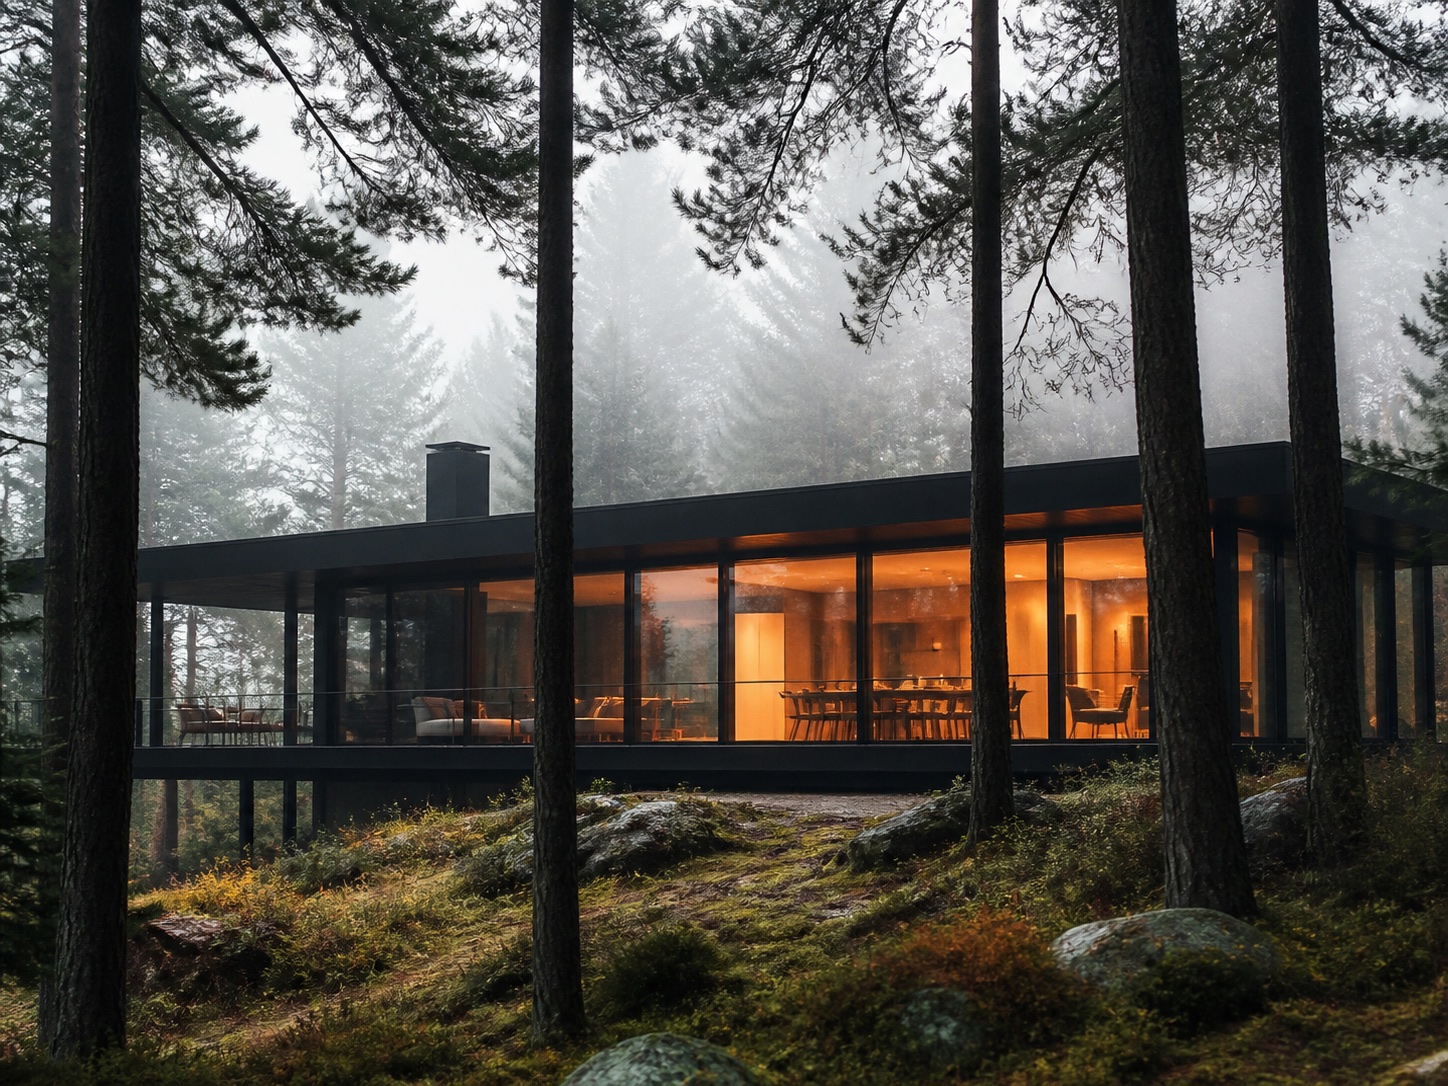 ↗
↗
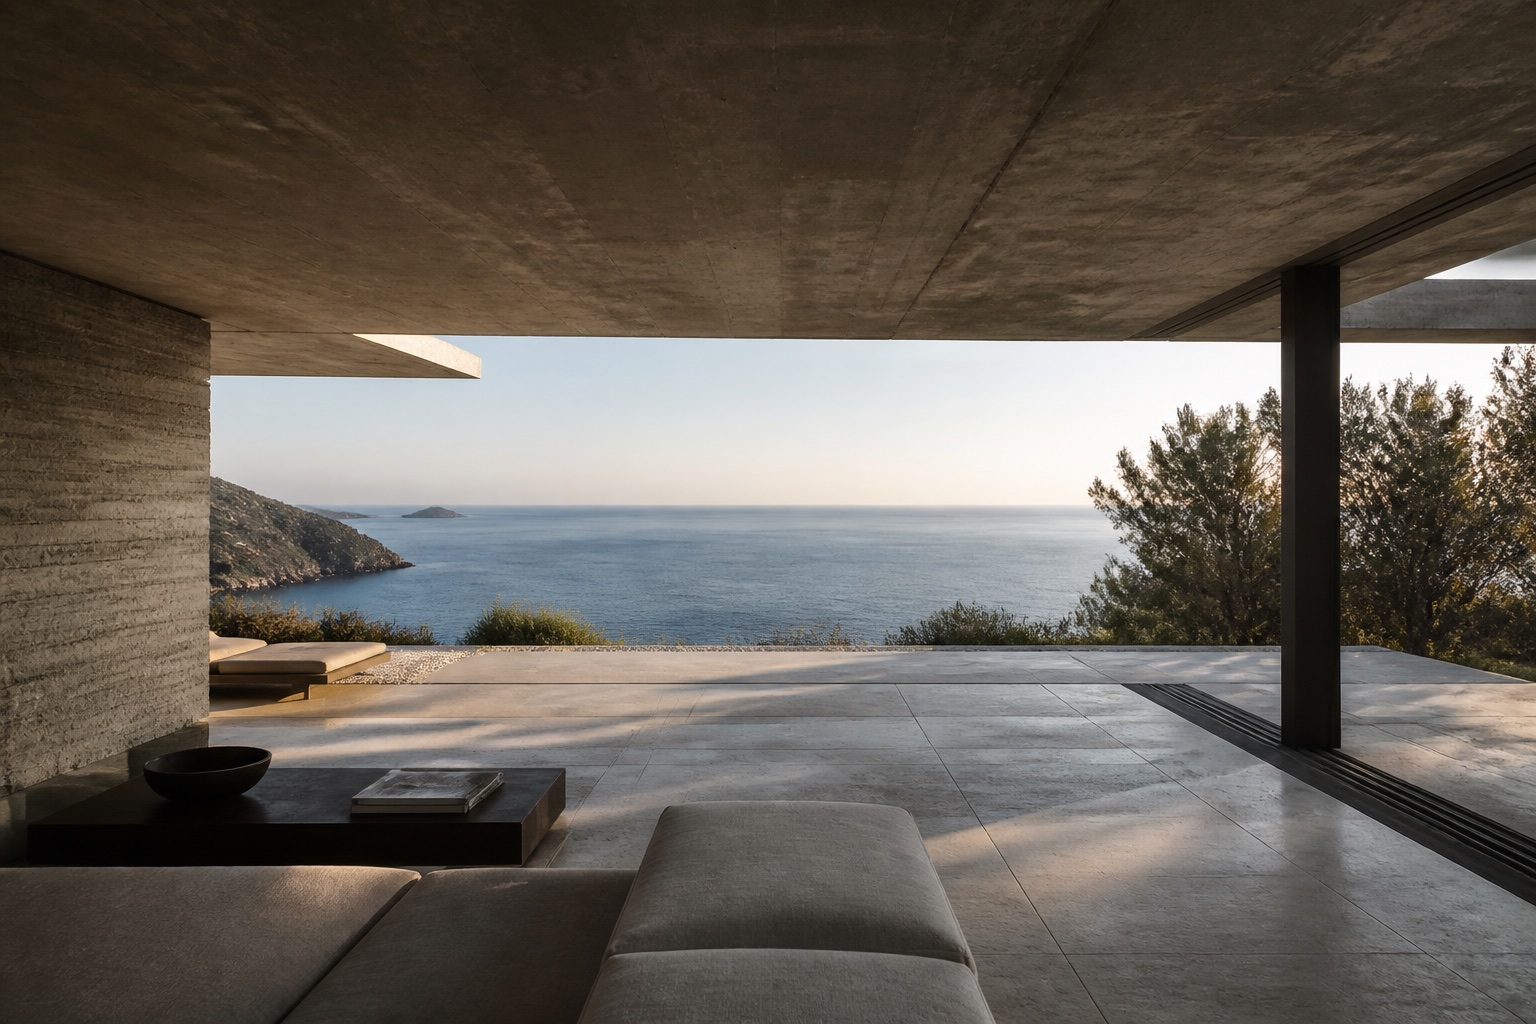
The project aligns living spaces, garden and pool along one visual axis, balancing the weight of the concrete mass with transparent façades, deep eaves and layers of shade.
The studio treats architecture, interiors and site coordination not as separate tasks, but as different scales of the same idea.
Site analysis, concept, massing, planning, permits and construction documents.
↗Spatial planning, fixed furniture, lighting, surfaces and material decisions.
↗Detail coordination, sample approvals, construction control and project follow-up.
↗Instead of leaving budget, schedule and material decisions until the end, we manage them within the same system from the first design meeting.
User needs, context, regulations and building programme.
Massing, circulation, plan, light and primary material direction.
Construction details, discipline coordination and cost control.
Samples, site decisions, quality control and handover coordination.
Briefly share your site, existing building or interior needs. The studio team will return with a proposed scope, timeline and initial meeting plan.
An architecture studio website should put the projects first while clearly communicating the studio’s approach. This demo is built with large imagery, project-led navigation and strong editorial typography.